

What Is Roof Pitch and How Is It Measured?
Roof pitch describes the steepness or angle of a roof. It is typically expressed as a ratio, such as 4:12, meaning the roof rises 4 inches for every 12 inches of horizontal distance. Measuring roof pitch can be done with a simple level and ruler or found in building plans for a home.
Understanding this measurement helps homeowners make informed decisions about roofing materials, repairs, and drainage. A shallow (low-slope) roof looks almost flat, while steep pitches are visibly angled and often found on older or more traditional homes.
Why Does Roof Pitch Matter for Homes in Jamesville, NY?
Roof pitch plays a practical role in performance, longevity, and even required maintenance routines—especially in local conditions. Steeper roofs tend to shed rain and snow more efficiently, which is an important consideration in regions that experience heavy snowfall and seasonal rain.
In Jamesville, the combination of winter snow loads and leafy autumn debris means homeowners benefit from knowing how their roof’s angle affects accumulation and drainage. A roof that’s too flat may allow snow and water to pool, increasing the risk of leaks, ice dams, or structural stress.
How Does Pitch Affect Roofing Materials and Installation?
The angle of your roof determines which materials can be used safely and how they’re installed. Not all roofing types are suitable for both low-slope and steep-slope roofs.
For example:
- Asphalt shingles, common in residential neighborhoods, require at least a moderate pitch to effectively shed water.
- Metal roofing is favored for both steep and low-pitch roofs, especially when rapid snow or rain removal is needed.
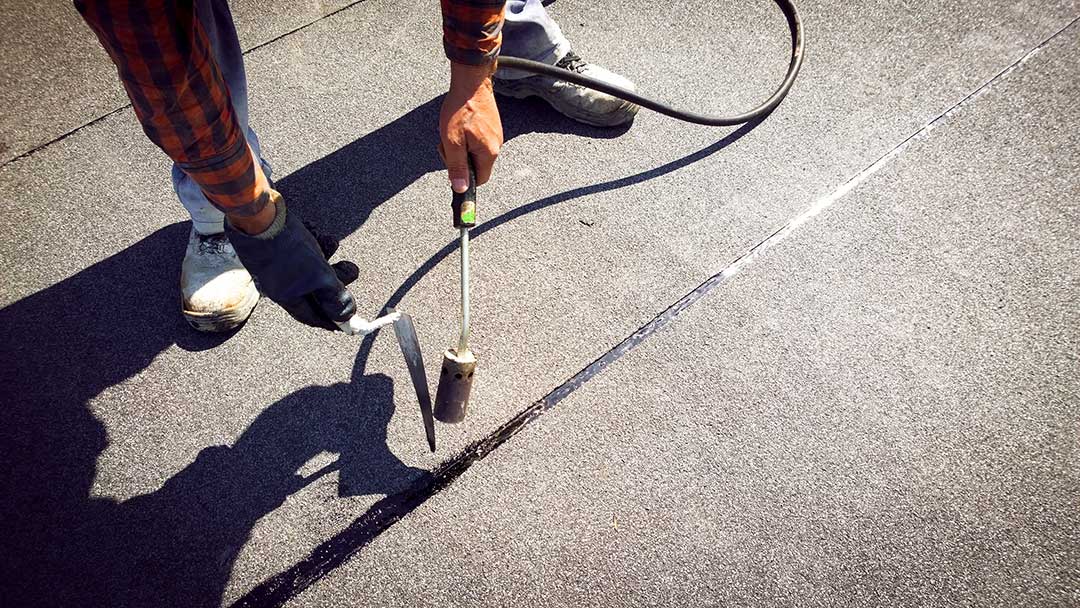
- Flat or nearly flat roofs may require specialized membranes or coatings to provide reliable waterproofing.
Local building codes may specify minimum or maximum pitch requirements for certain materials, making it essential to verify that your chosen system aligns with both climate and regulatory standards.
What Problems Can the Wrong Roof Pitch Cause?
Selecting or maintaining an unsuitable pitch for a home’s design and environment often leads to preventable issues:
- Water pooling on flatter surfaces may speed up leaks or rot.
- Steep roofs can be more challenging to access for repairs and may be affected by wind uplifts.
- In Jamesville, roofs with inadequate pitch might struggle under snow and ice buildup, causing excess weight and ice dam formation along the eaves.
Both excess weight and persistent dampness can shorten the life of a roof and contribute to underlying problems inside the home, such as mold or structural strain.
Can Roof Pitch Be Changed or Adjusted?
In most residential situations, the pitch is determined by the original roof framing and cannot be changed without significant construction. Changing roof pitch typically requires rebuilding the structure—not a minor or routine home improvement.
However, understanding the pitch is critical if considering a renovation, dormer addition, or re-roofing project. When evaluating historic homes in the community, take note that older properties may have unique or non-standard pitches as part of their original design.
Common Roof Pitches Seen in Local Homes
Homes in Jamesville commonly feature moderate pitches—often in the 4:12 to 8:12 range—balancing effective snow and rain management with ease of maintenance. Ranch-style homes, Cape Cods, and colonials each have characteristic roof angles that reflect both style and practical adaptation to local weather.
Occasionally, historic farmhouses or church buildings may have notably steep pitches, designed to rapidly shed snow as a response to earlier building methods and climate experience.
How to Find Out Your Own Roof Pitch
Determining roof pitch is straightforward with basic tools:
1. In a safe location, hold a level horizontally against the roof surface.
2. Measure 12 inches along the level from where it touches the roof.
3. Measure vertically from the surface of the roof up to the bottom of the level at that point.
4. The number of inches measured upwards is the “rise”—given as “rise:12.”
For example, a roof that rises 6 inches over 12 horizontal inches has a 6:12 pitch. Hardware stores often carry angle finders and specialized tools if you prefer more precise measurements.
Frequently Overlooked Factors About Roof Pitch
Many homeowners are unaware that:
- Very flat roofs usually require more frequent inspection and specialized drainage systems.
- The visible pitch from the ground may differ from the actual structural pitch due to architectural features or additions.
- Building regulations sometimes change over time, so a roof that met older standards might fall short of current recommendations if rebuilt.
Roof pitch can also have subtle effects on energy efficiency and attic ventilation—issues especially meaningful during seasonal temperature swings in the area.
Local Considerations for Long-Term Roof Health
For area residents, paying attention to roof pitch helps anticipate and prevent common issues like winter ice dams, springtime leaks, or premature shingle wear. It also influences the overall appearance and value of a home, and can impact costs if major repair or replacement is necessary.
Homeowners should consider roof pitch when assessing roofing needs, particularly before large renovations or roof replacements, and remain mindful of how changing weather patterns could affect future performance.
