
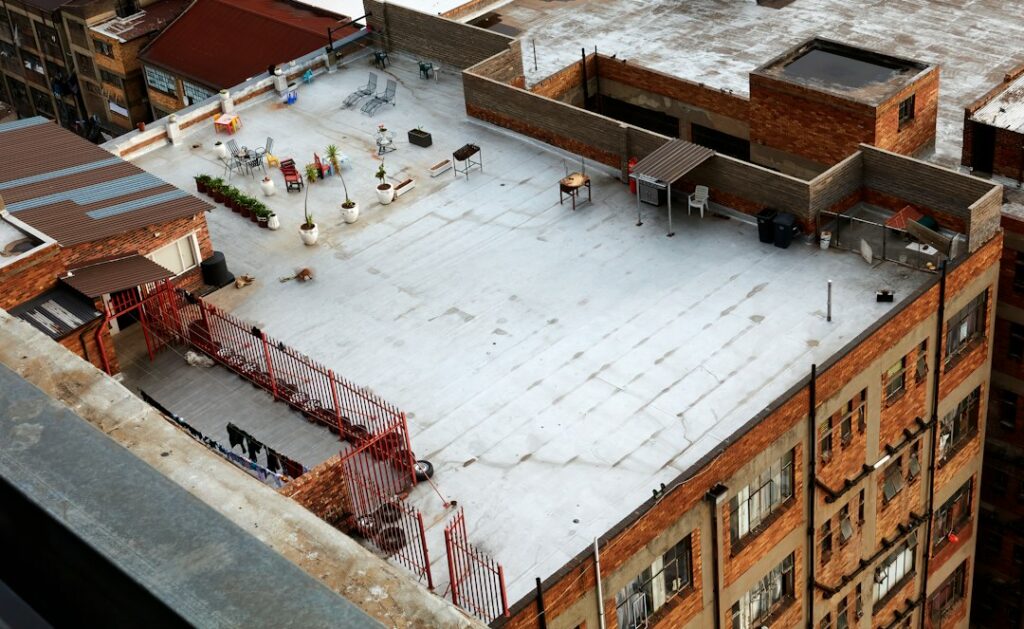
A roof’s shape affects how a home handles snow, rain, ice, wind, heat, storage, and maintenance. For households in Jamesville, NY, the choice between a flat roof and a sloped roof usually depends on the building’s design, drainage needs, usable attic space, and tolerance for seasonal upkeep.
What is the main difference between a flat roof and a sloped roof?
A sloped roof is built with an angled surface that allows water and melting snow to move toward gutters or roof edges. A flat roof appears level but is normally constructed with a slight pitch so water can flow toward drains or scuppers.
The difference is more than appearance. Roof shape influences:
- How quickly precipitation leaves the roof
- Where snow and ice may collect
- How drainage systems are designed
- Whether attic or upper-level space is available
- How repairs and inspections are performed
- Which roofing materials are practical
Neither design is automatically better for every home. A suitable roof is one that matches the structure, local weather exposure, drainage plan, and maintenance expectations.
Are sloped roofs better for snowy weather?
Sloped roofs generally move snow and rain away more naturally, but their performance depends on pitch, insulation, ventilation, roof material, and the arrangement of valleys and roof edges.
Seasonal snow can remain on a sloped roof, especially when temperatures stay below freezing. A steeper pitch may encourage snow to slide, while a moderate slope may hold snow in place until it melts gradually. Snow guards may be appropriate above entrances, walkways, or other areas where sliding snow could create a hazard.
Sloped roofs also need properly designed gutters and downspouts. Snow and ice can damage gutter edges, create ice dams, or block drainage if the attic is poorly insulated or ventilated. A roof that sheds water well still requires attention to the entire system, including flashing, eaves, insulation, and drainage.
For many traditional houses in the area, a sloped roof is a practical match for winter precipitation and established residential architecture. However, slope alone does not prevent leaks or ice-related problems.
When does a flat roof make sense?
Flat roofs are often practical on modern homes, additions, garages, porches, and buildings with simple rectangular layouts. They can provide a clean architectural appearance and may allow mechanical equipment, rooftop access, or usable outdoor space if properly designed.
A flat roof can also reduce the overall height of a structure and simplify certain building shapes. On additions, a low-slope roof may connect more easily to an existing wall or create a less visually dominant profile.
The drainage system is the critical feature. A flat roof should not be treated as a surface where water can remain indefinitely. It needs enough pitch, well-placed drains or scuppers, secure flashing, and clear pathways for runoff. Leaves, branches, ice, and debris can interfere with drainage, making regular observation especially valuable.
Flat roofs can work well in a snowy climate, but they typically require closer attention to accumulated snow, ponding water, membrane condition, and drain performance than many sloped roofs.
Which roof lasts longer?
Roof life depends more on material quality, installation, ventilation, drainage, exposure, and maintenance than on shape alone.
A sloped roof may last for many years when water is directed away efficiently and the roof has sound flashing, adequate ventilation, and properly installed materials. Flat roofs can also have long service lives, but standing water, repeated freeze-thaw cycles, membrane damage, and clogged drains can shorten their performance.
The most vulnerable areas on either roof type often include:
- Flashing around chimneys, walls, vents, and skylights
- Valleys on sloped roofs
- Drains, scuppers, and penetrations on low-slope roofs
- Roof edges and eaves
- Areas beneath heavy tree cover
- Places where older materials meet newer additions
A roof’s age is useful information, but visible condition and drainage performance provide a better indication of remaining service life.
What are the maintenance differences?
Sloped roofs usually require inspections of shingles or other surface materials, valleys, flashing, gutters, downspouts, and areas where snow or ice may accumulate. Leaves and small branches can collect in valleys or gutters even when the main roof surface looks clear.
Flat roofs require particular attention to drainage. Ponding water, blocked drains, open seams, membrane blisters, damaged edge metal, and deteriorated flashing should not be ignored. A shallow puddle that disappears quickly after rain may not indicate a serious problem, but water that remains for extended periods suggests that drainage or roof slope needs evaluation.
For both designs, useful maintenance habits include:
- Looking at the roof and gutters after major storms
- Removing leaves and branches before they block drainage
- Checking attic areas for damp insulation, staining, or daylight
- Watching for peeling paint or interior water marks near ceilings
- Keeping nearby tree limbs from rubbing against the roof
- Avoiding unnecessary walking on the roof surface

Snow should not be removed casually from a roof. Improper shoveling can damage shingles, membranes, flashing, or protective surface layers. Snow removal becomes a safety matter when accumulation is unusually heavy, structural movement is suspected, or snow is threatening entrances and walkways.
Is a flat roof more likely to leak?
A flat roof is not automatically more likely to leak, but drainage problems can become more consequential because water moves more slowly and may remain near seams or penetrations.
Leaks often begin at transitions rather than in the broad field of the roof. Common trouble spots include roof-to-wall connections, vents, skylights, drains, parapet caps, and places where different materials meet. On a sloped roof, valleys and flashing around chimneys are frequent sources of water entry.
Freeze-thaw conditions can enlarge small openings. Water enters a seam or crack, freezes, expands, and then leaves a slightly larger path during thawing. Repeated cycles can affect both flat and sloped systems, especially when older flashing or sealants have begun to deteriorate.
Which roof is more energy efficient?
Neither roof shape guarantees lower energy use. Insulation, air sealing, ventilation, color, material, and attic or roof assembly design have a greater effect.
A sloped roof often creates an attic that can be insulated and ventilated separately from the living area. This arrangement may make it easier to inspect insulation and address air leakage. A low-slope roof may use insulation above the roof deck, between framing members, or in a combined assembly.
For homes with winter heating demands and summer cooling needs, the most useful questions are:
- Is the insulation continuous and dry?
- Are air leaks sealed around penetrations?
- Is ventilation designed for the roof assembly?
- Are ducts or mechanical equipment located in conditioned space?
- Does moisture have a way to escape without entering the structure?
Roof shape matters, but a well-designed assembly usually matters more than the outline seen from the street.
How should homeowners choose between the two?
The roof shape is often determined by the existing structure, zoning and building requirements, architectural design, and how the roof connects to walls, additions, and drainage systems. Changing from one shape to another is not usually a simple surface replacement; it can affect framing, ventilation, insulation, exterior walls, and water management.
For a new addition or replacement design, compare:
- Expected snow and rain loads
- Safe drainage routes
- Available attic or upper-level space
- Access for inspection and maintenance
- Roof penetrations and mechanical equipment
- Compatibility with the home’s existing structure
- Potential snow-shedding areas near doors and walkways
- Long-term repair access and material availability
A sloped roof is often a sensible fit for conventional residential construction, while a flat or low-slope roof may be appropriate for modern designs, additions, and structures where a lower profile is useful. The right choice is the one that manages water reliably and fits the building’s structural and practical needs.
